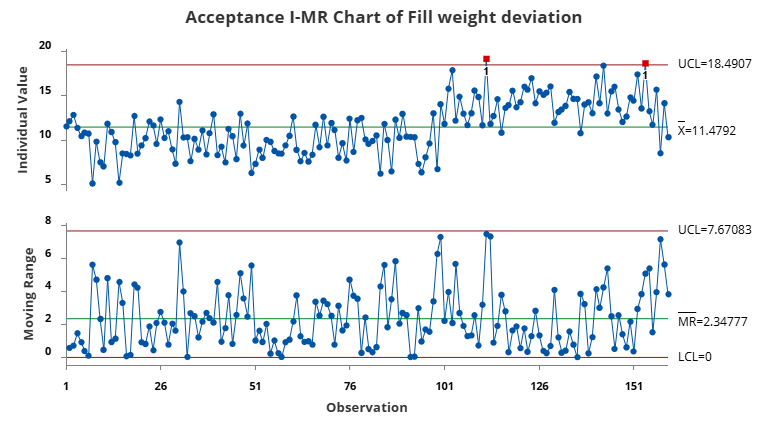
A quality engineer monitors deviations from the target fill weight for a packaged product. The deviations are measured in tenths of an ounce. The upper specification limit is 26 tenths of an ounce above the target. The process is allowed to shift as long as no more than 1% of the process output is expected to exceed the upper specification limit. The engineer measures 160 packages at appropriate time intervals and creates an Acceptance I-MR Chart.
- Open the sample data, FillWeightsIndividuals.MWX.
- In Variables, enter Fill weight deviation.
- In Upper spec, enter 26.
- In Accepted percentage outside of each spec limit, enter 1.
- Select OK.
Interpret the results
The MR chart does not show evidence of unusual variation, so the engineer can interpret the Acceptance I chart. Two observations are above the upper acceptance control limit. These points indicate that the process shifted far enough toward the upper specification limit that more than 1% of the process output might exceed the specification limit.
After observation 100, the process mean shifts upward, but most observations remain within the upper acceptance control limit. The engineer should investigate the two out-of-control observations to determine whether the shift reflects an additional cause or a stronger effect from an existing cause. Possible causes include a machine adjustment, a change in raw material, an operator change, or a different production lot.